Profilink Dravos Expands the Profilink Range with a Functional Lift-and-Slide Solution
The new system relies on a reduced construction depth, smooth movement, and clean lines, meeting the needs of modern residential and public buildings.
In response to the demand for practical sliding solutions that are convenient for everyday use, we are introducing the latest addition to our portfolio—Profilink Dravos. Designed as a compact lift-and-slide system, it brings together precise geometry, practicality, and reliable operation without unnecessarily complicating the structure.
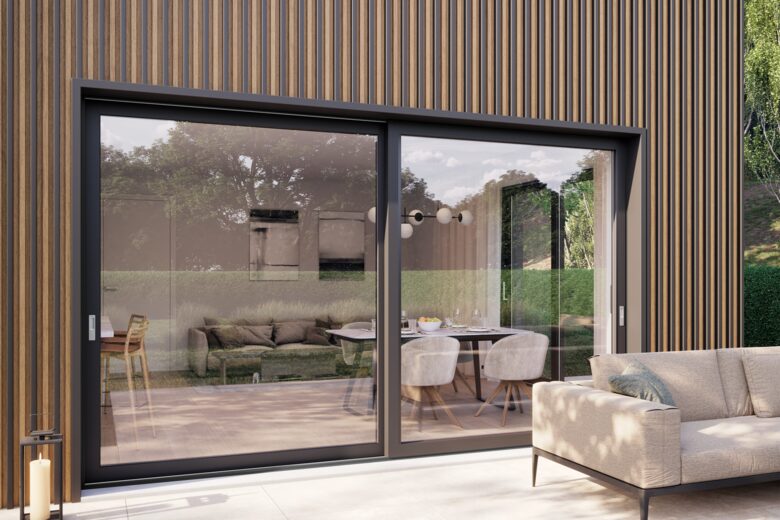
Compact Geometry and Smooth Movement
A key feature of Profilink Dravos is its smaller installation depth, which makes integration easier in projects with high demands for efficiency and a clean appearance. The structure is based on a double-rail profile measuring 140 mm wide and 35 mm high, paired with a casement profile that is 60 mm wide and 90 mm high.
The minimum visible width reaches 140 mm at the rail and sash and 100 mm in the overlap area between the sashes, ensuring a balanced silhouette and a solid presence in the facade. Thanks to the lift-and-slide mechanism, handling the sashes remains smooth and effortless in daily operation.
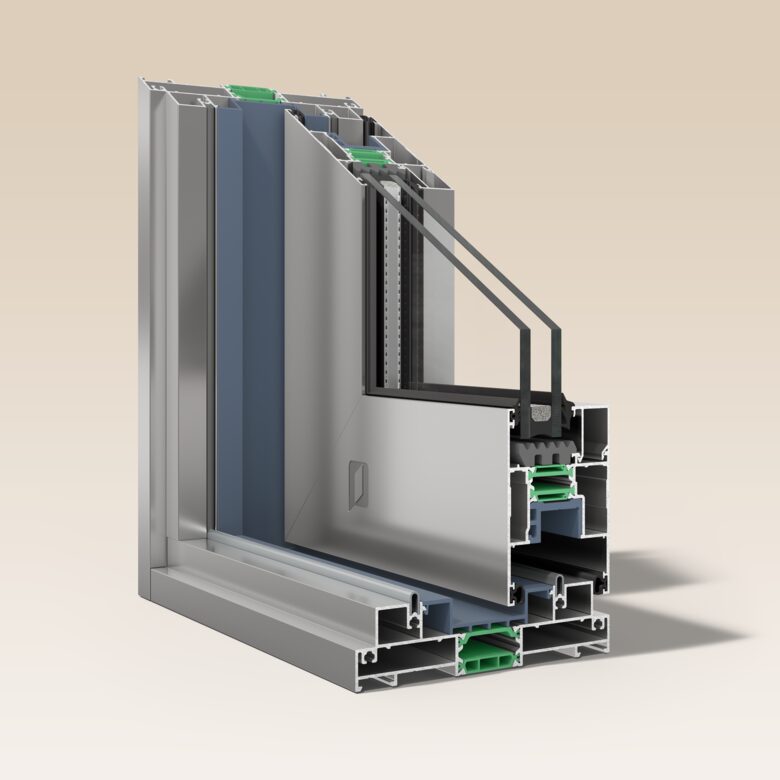
Flexibility in Opening Layouts and Glazing
To meet various architectural requirements, Profilink Dravos allows for six typologies with two, three, or four sashes, combining fixed and sliding sections. In each of these configurations, the system accommodates glazing thicknesses between 22 and 44 mm, enabling a precise choice of glass units according to the specific parameters of the building.
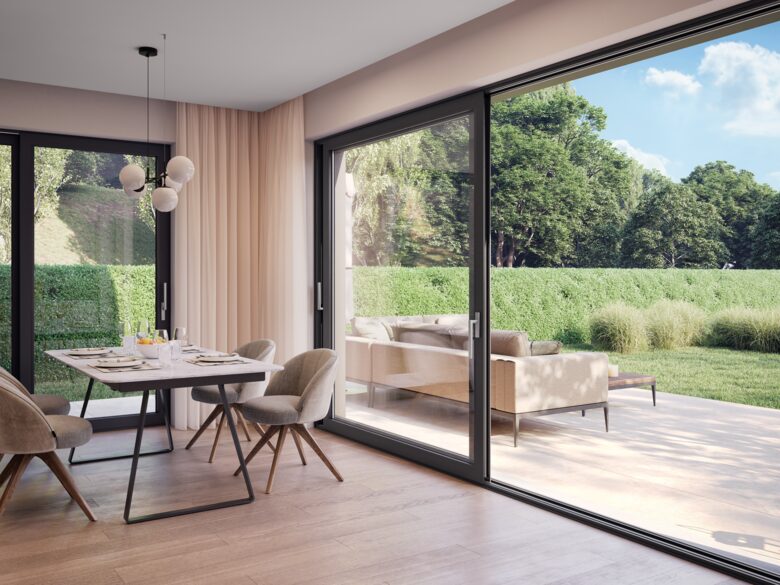
Finishes Tailored to the Character of the Project
The appearance of the profiles easily adapts to the individual style of both exteriors and interiors. Profilink Dravos can be finished in any colour from the RAL catalogue, with a durable anodised coating for an authentic metallic accent, or through wood-effect sublimation for a warmer, more natural look.
With Profilink Dravos, we reinforce our guiding principle, "Ideas. Engineered.," by offering a practical profile solution created to facilitate the work of architects, fabricators, and investors. More technical information and details about the system can be found in the product section of our website.